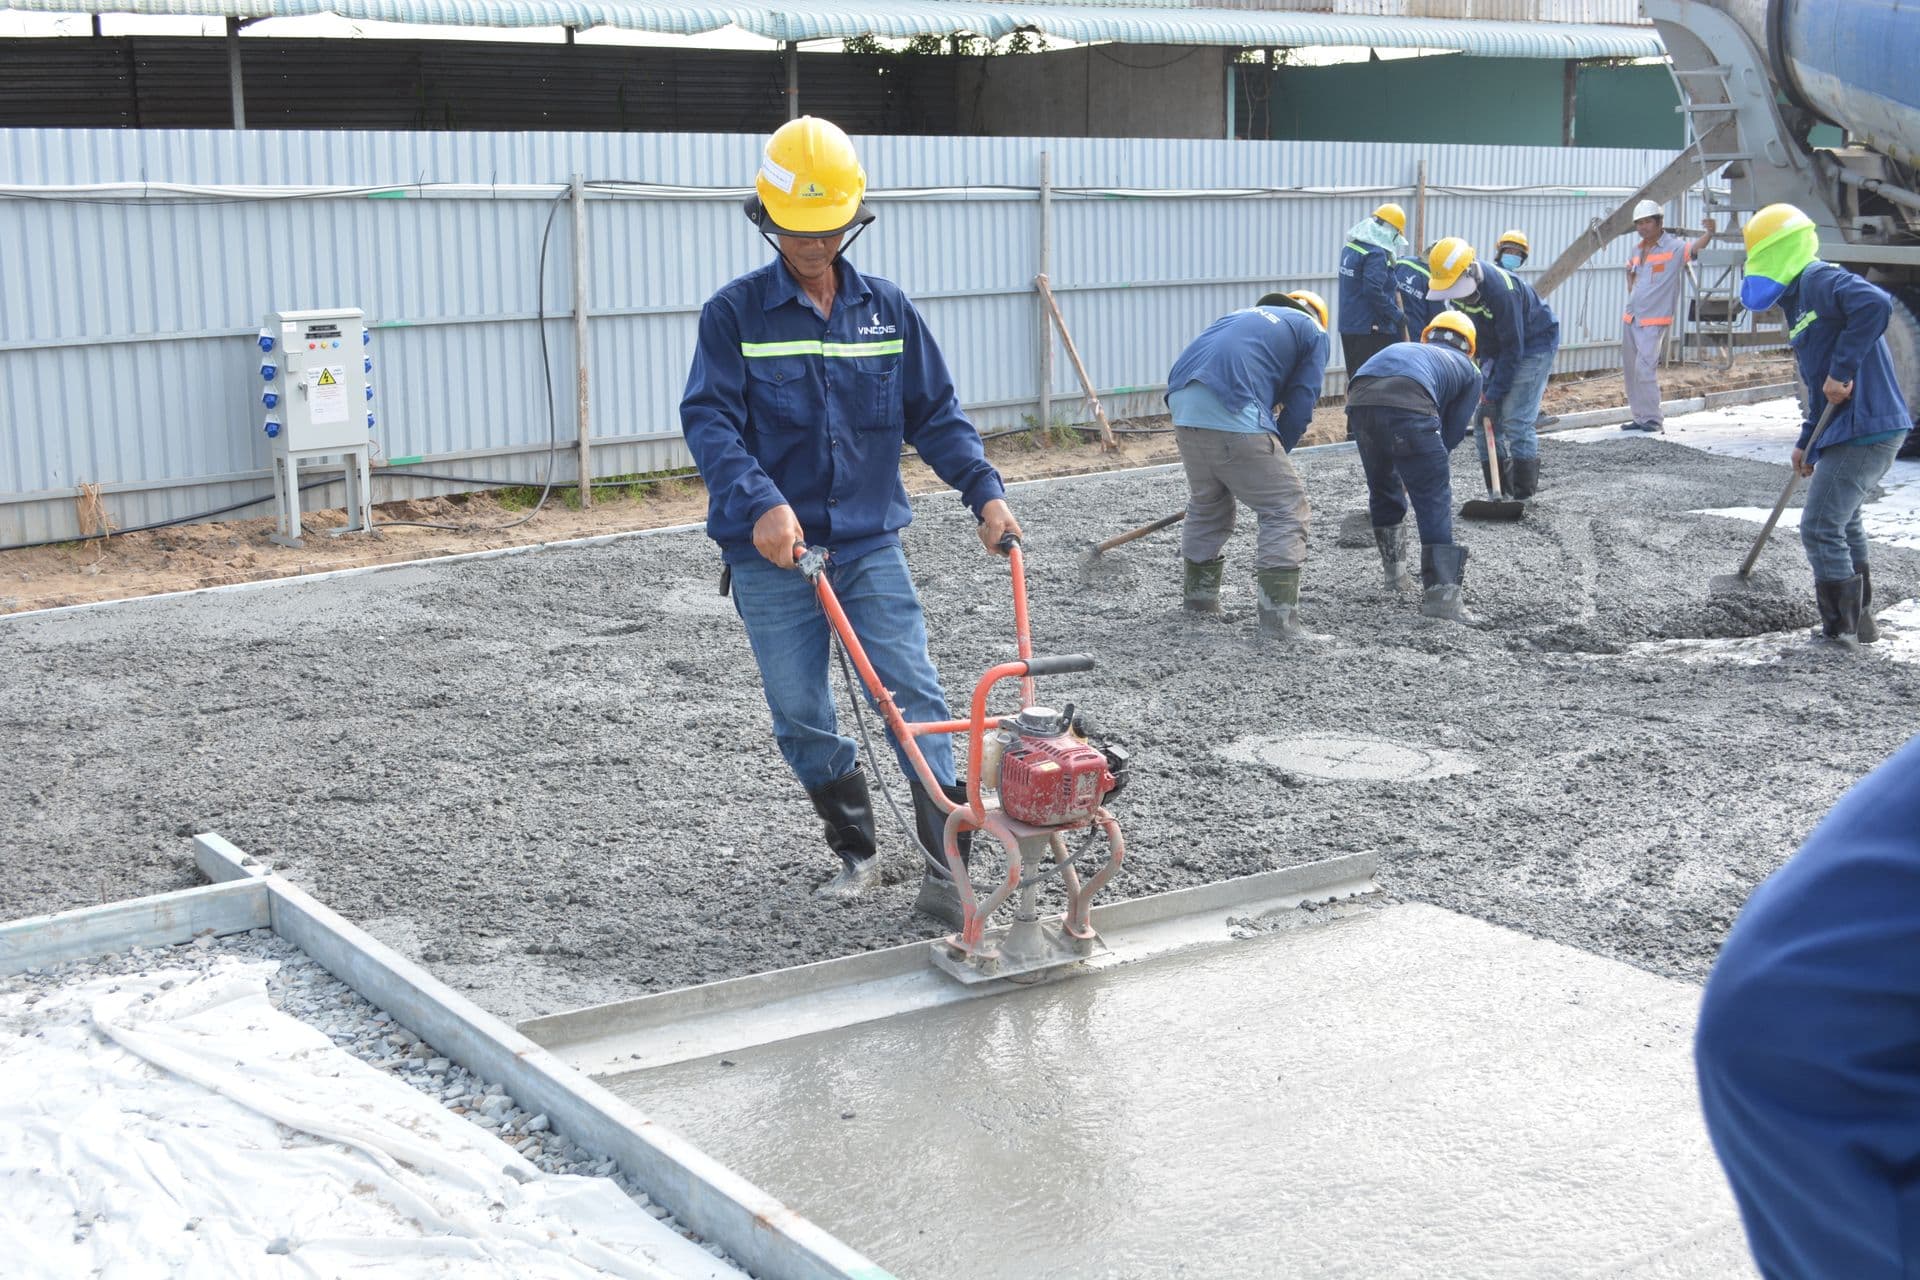
GNSS RTK Layout
Satellite-positioned layout for footings, walls, piers and foundations.
Learn moreServices
Everything a concrete forming crew needs to build on line and on grade — set out from your IFC drawings and coordinated to your pour schedule.
Satellite-positioned layout for footings, walls, piers and foundations.
Learn more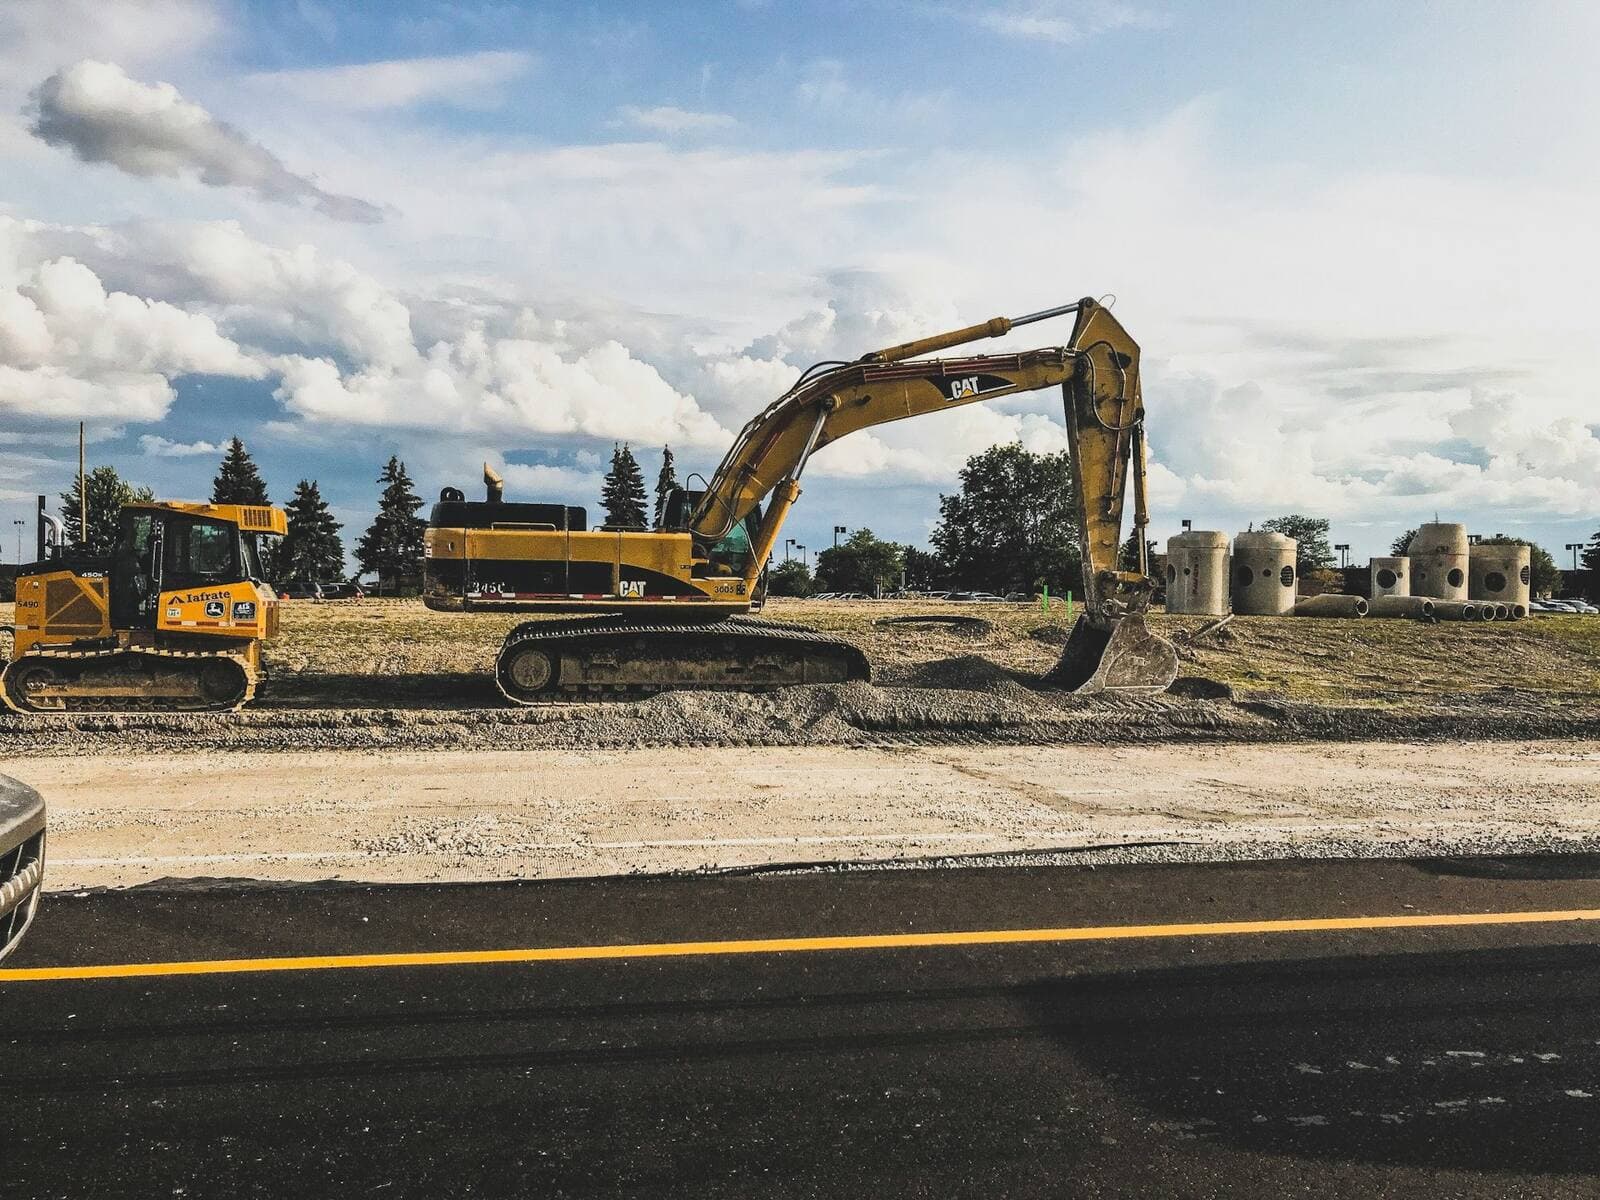
Machine and operator coordinated to layout tolerances.
Learn more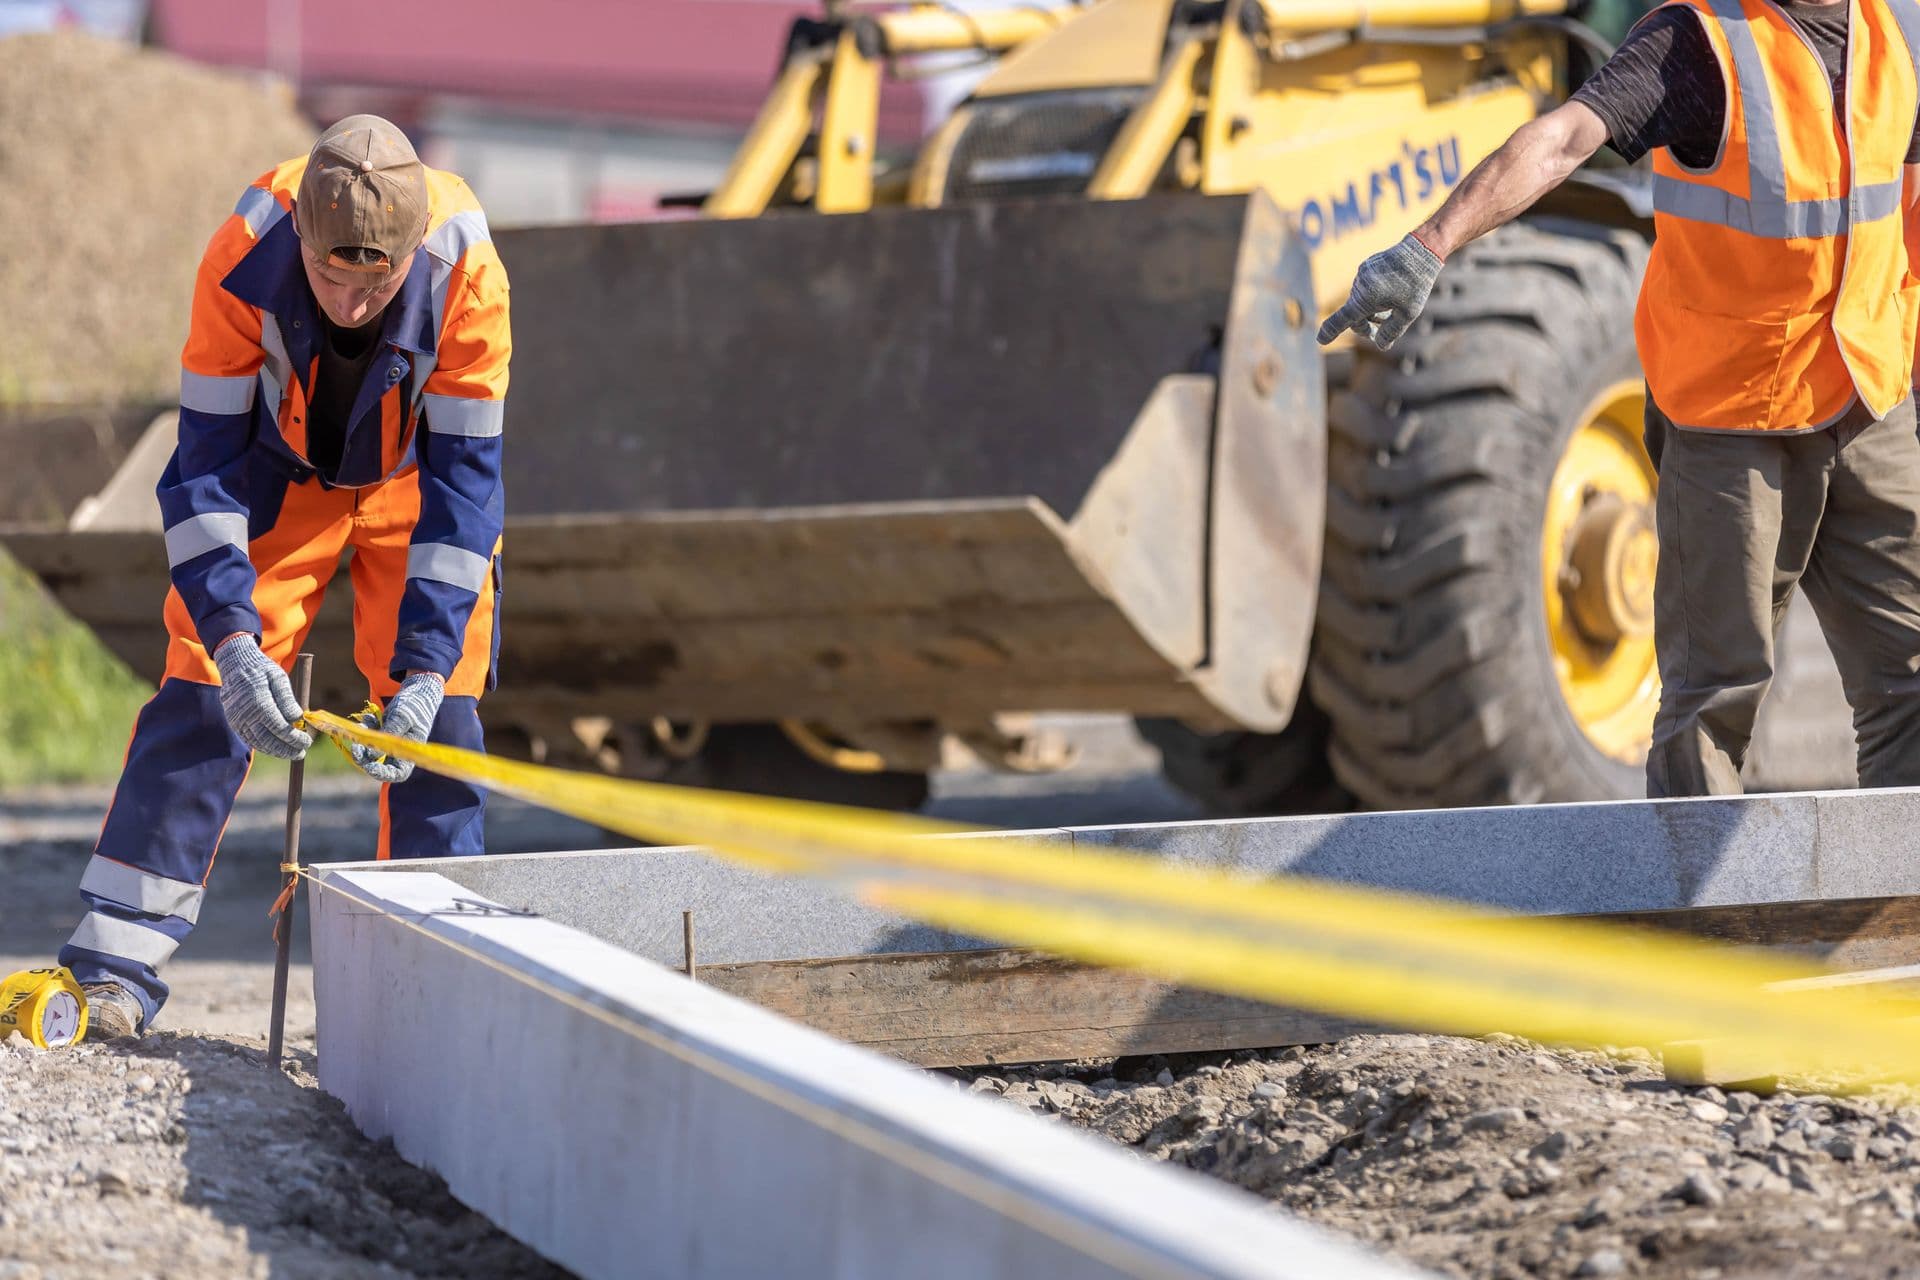
Tolerance checks on completed formwork and pours.
Learn more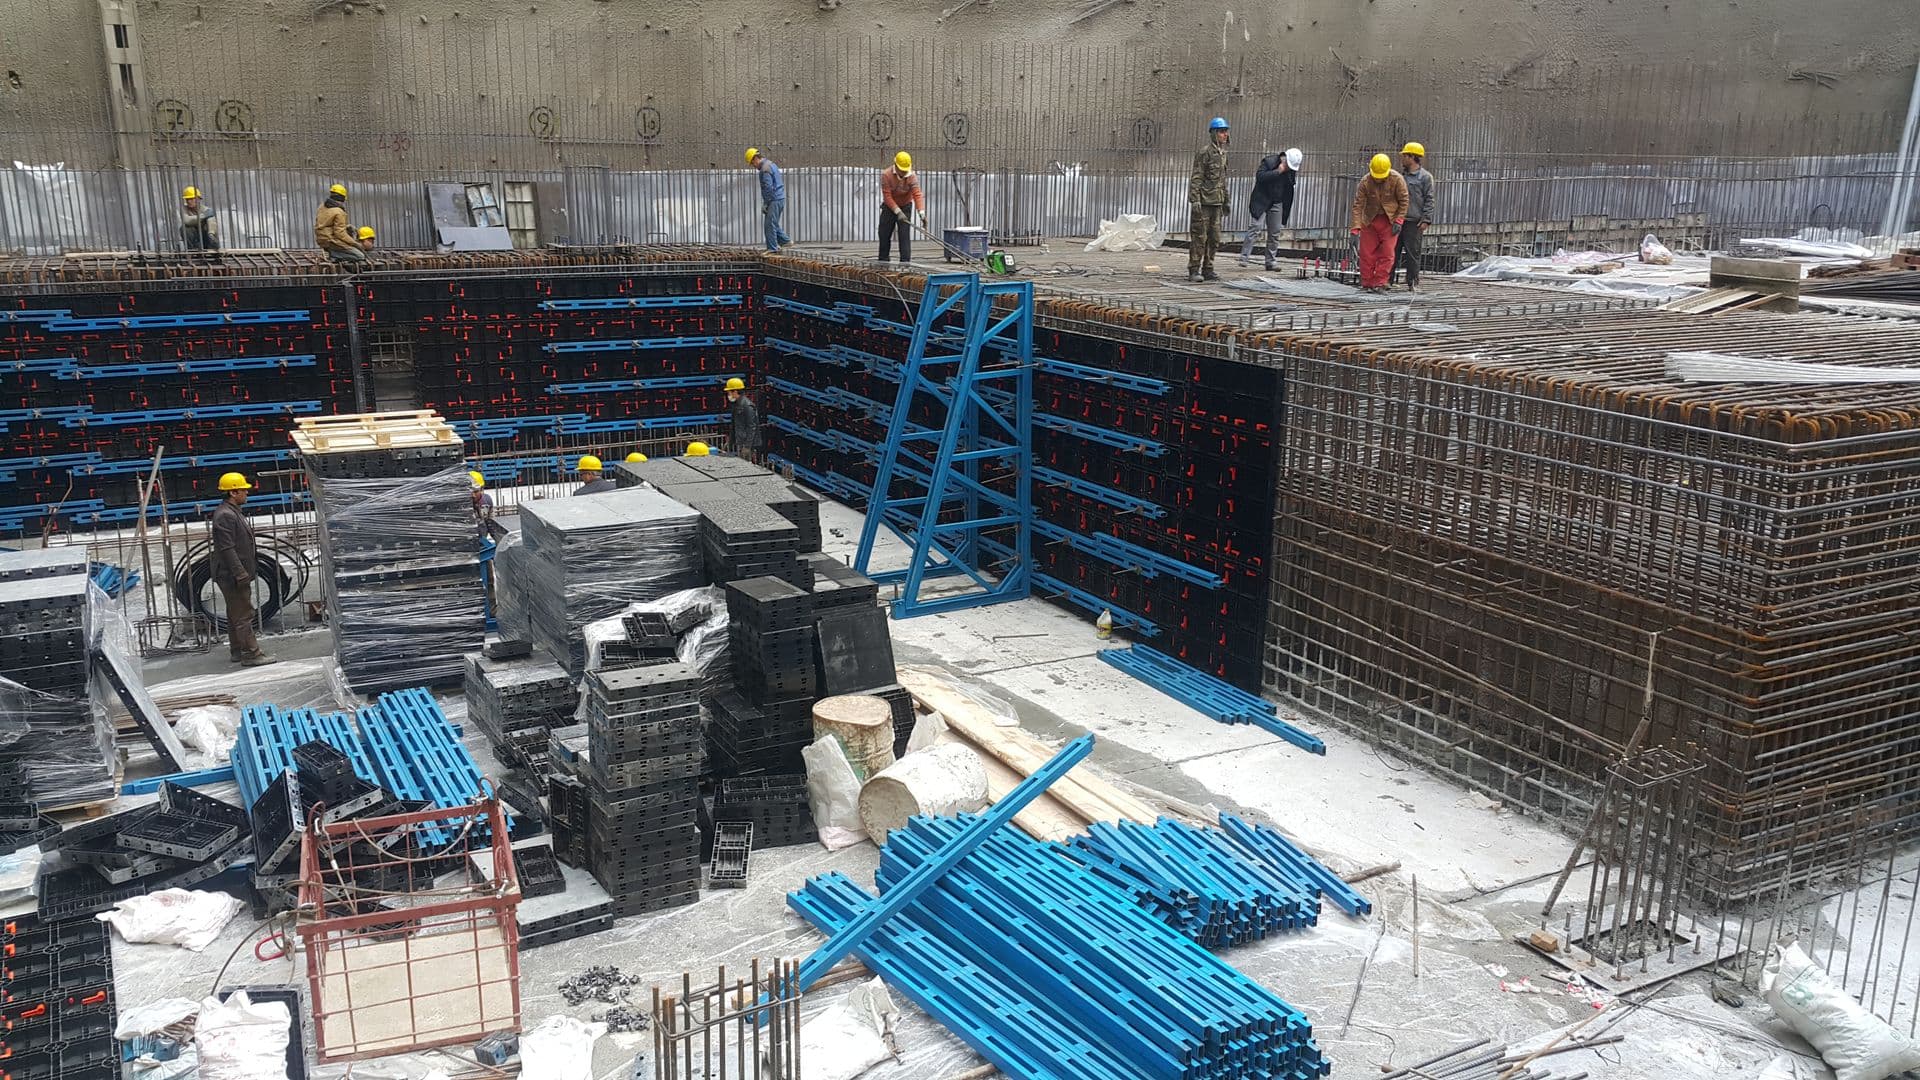
Layout kept in step with your forming crew and pour schedule.
Learn more
On-site diagnosis of layout conflicts and drawing discrepancies.
Learn moreLayout and excavation support on concrete forming projects since 2014.
Layout worked straight from your issued-for-construction model.
Horizontal tolerance held with GNSS RTK, checked against site control.
We work to your pour schedule, alongside your forming crew.
How it works
Share the IFC set and your pour dates. We review scope and site access.
You get a clear scope, layout method and a quote — usually within a business day.
We set control and layout ahead of the pour, working alongside your forming crew.
Optional verification of the finished work against the model, documented for your file.
Common questions
Have drawings and a pour date?
Send the IFC set and your schedule — we’ll come back with scope, timing and a quote.